
450 E Waterside Drive , Unit 3409 Chicago, IL 60601
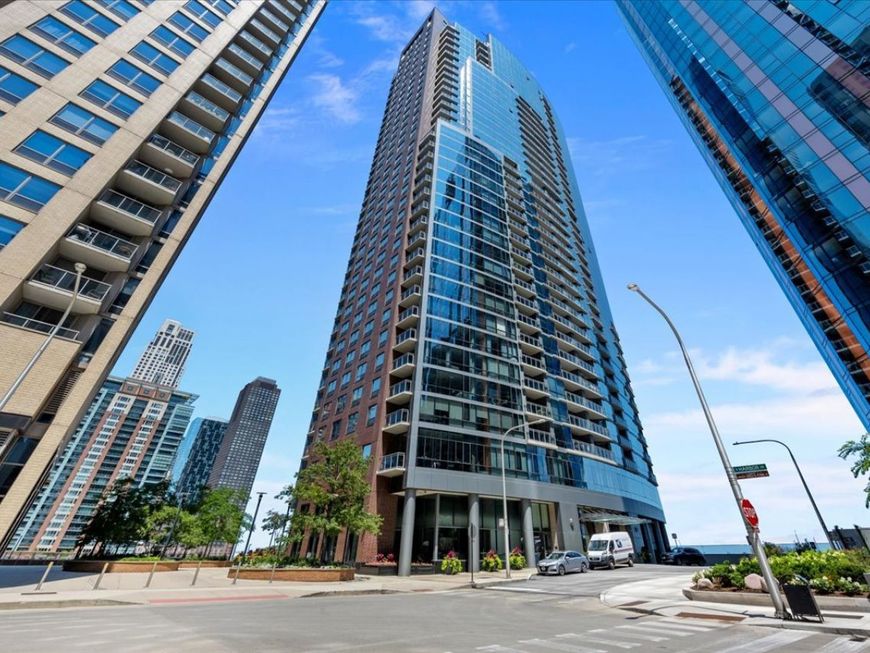
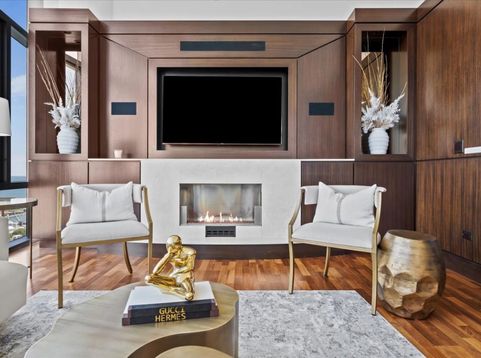
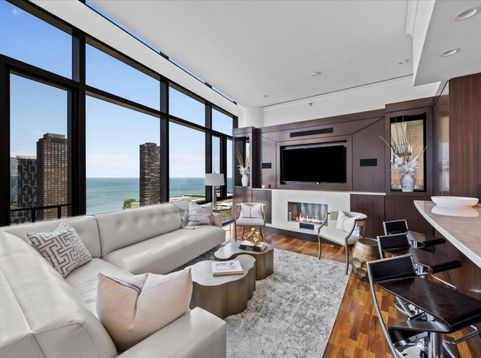
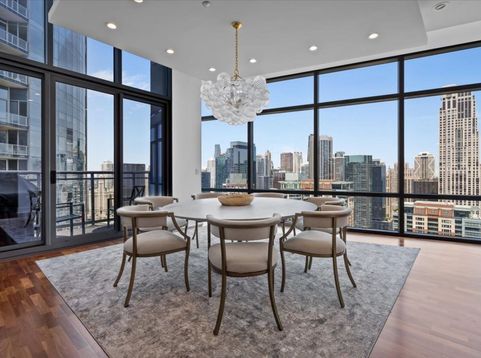
Iconic views! Penthouse with 14 foot ceilings and full floor to ceiling windows with the most amazing the city has to offer! Stunning views of the Chicago River, lake Michigan and beautiful skyrises light up the night sky. The views will capture you both day and night. Property features 2 balconies and 2 gas fireplaces and a gas line for grilling. Spacious chefs kitchen with barrel vaulted ceiling, large center island, plenty of counter and cabinet space, pantry with large wine fridge and additional storage. High end appliances - Subzero, Wolf appliances. Hardwood floors throughout, 6 inch baseboards, crown moldings, automated window treatments for privacy and light control, custom closets, central humidifier. The current layout includes 2 bedrooms en suites, 3 full bathrooms, and the large 3rd bedroom is currently used as a Library/ Office. Terrific storage throughout, with well planned custom build-ins and high end finishes. Imported Indian hand carved sliding doors open to your library/office. Primary suite with large seating area with views facing south to Soldier Field, automated window shades, private balcony and custom built walk-in closet. Luxurious spa inspired bathroom; relax in the soaker bath tub with Onyx stone backlit creating relaxing ambiance, large steam heated shower with 10 upper and side shower heads, Kohler media kit in shower and bath, heated towel rack and enclosed toilet room with Toto smart washlet. Laundry room LG full size stackable washer/dryer, laundry sink and cabinetry. The Chandler Building offers exceptional amenities including 5000 s.f of community space with family recreation/game room, library, business rooms, theater room, entertainment lounge, expanded fitness room with Peloton bikes, 2 sundecks, enclosed rooftop pool, & outdoor hot tub, 24 hour door staff. Highly sought after Lake Shore East neighborhood only steps to the St Regis, Lake Michigan & Beaches, Bike Path, Michigan Ave Shopping, Restaurants, Navy Pier and Chicago Riverwalk and Grant Park! Storage locker and two prime parking spaces P5-21 & 22 included in the price.

Baird & Warner John Creighton 847.417.1605 Email
Property Details
Amenities
Feature Descriptions
Room Information
Schools
Disclaimer: The accuracy of all information regardless of source, including but not limited to square footage and lot size, is deemed reliable but not guaranteed nor warranted and should be personally verified through personal inspection by and/or with the appropriate professionals.
Location
See details and scored characteristics about this location.


Select a format below, new window will open and will prompt you to print.


AWARD WINNING SERVICES

GLOBAL REACH & HOME INSURANCE



WEBSITE AWARDS


Market Report
Sign up today to stay updated on what’s happening in your local real estate market.
